NATHAN ASSOCIATESSurvey · Approvals · Consultancy
Consultancy and technical work

Consultancy

Consultancy brings practical technical support to every stage of a project. From soil testing and valuation to 2D/3D design, structural work, BIM modelling and project management, we help clients make informed decisions and keep delivery on track.

or call+91 97872 48999

Consultancy Overview

Technical Support Across the Project Journey

A good project depends on good information. Consultancy at NATHAN ASSOCIATES covers the practical and technical aspects around construction - understanding the ground, valuing property, preparing plans and designs, and coordinating the work from planning through to execution.

Whether you are at the very beginning of an idea or already mid-project, our consultancy support helps clarify what is needed and keeps the different parts of your project working together. The scope below covers all 10 consultancy services, grouped by the stage of the project they support.

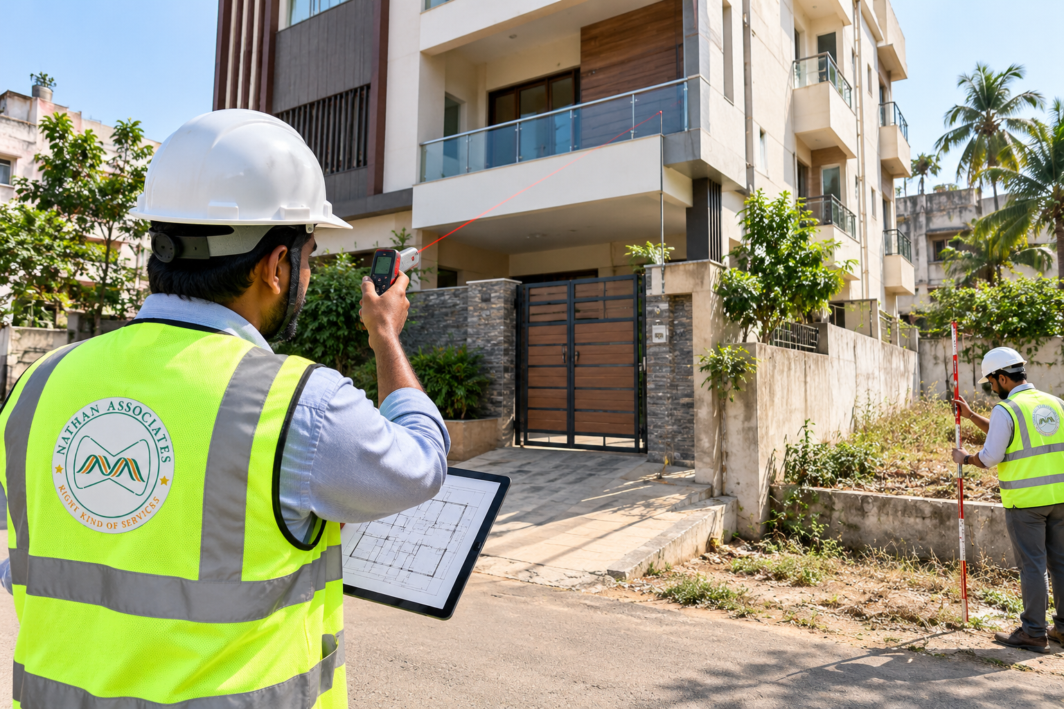
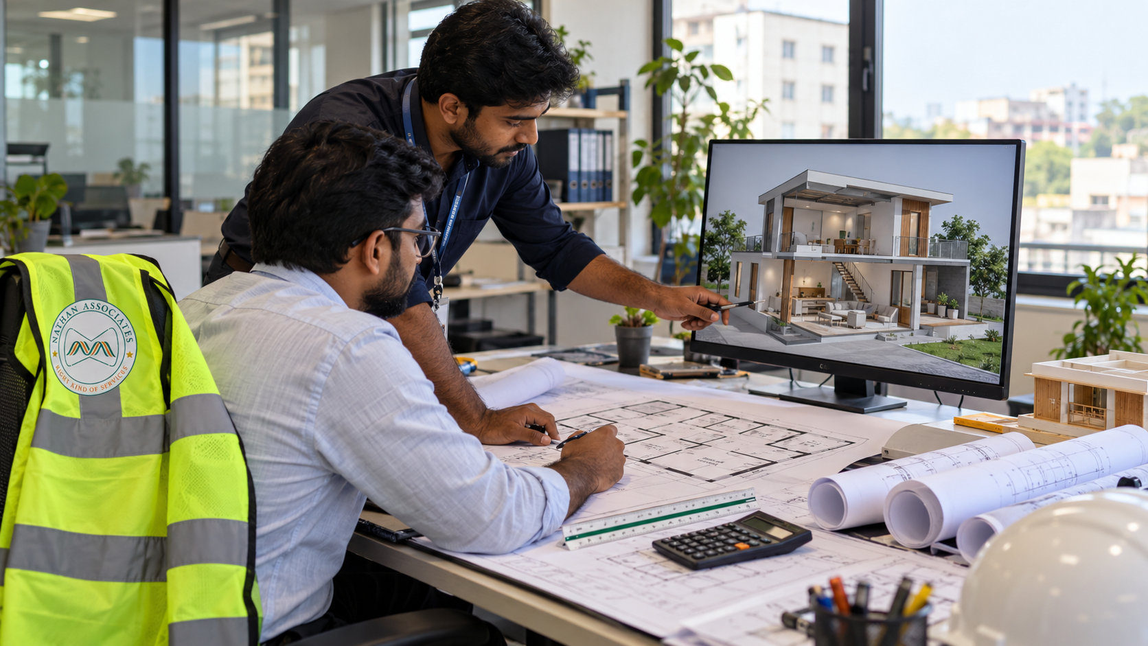
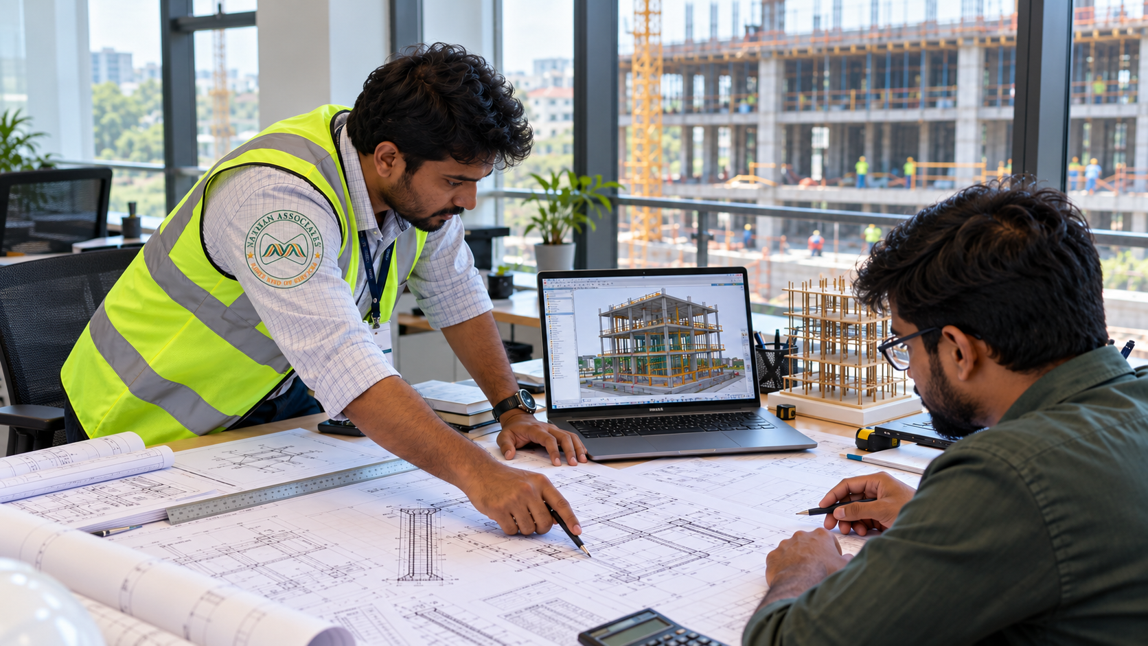
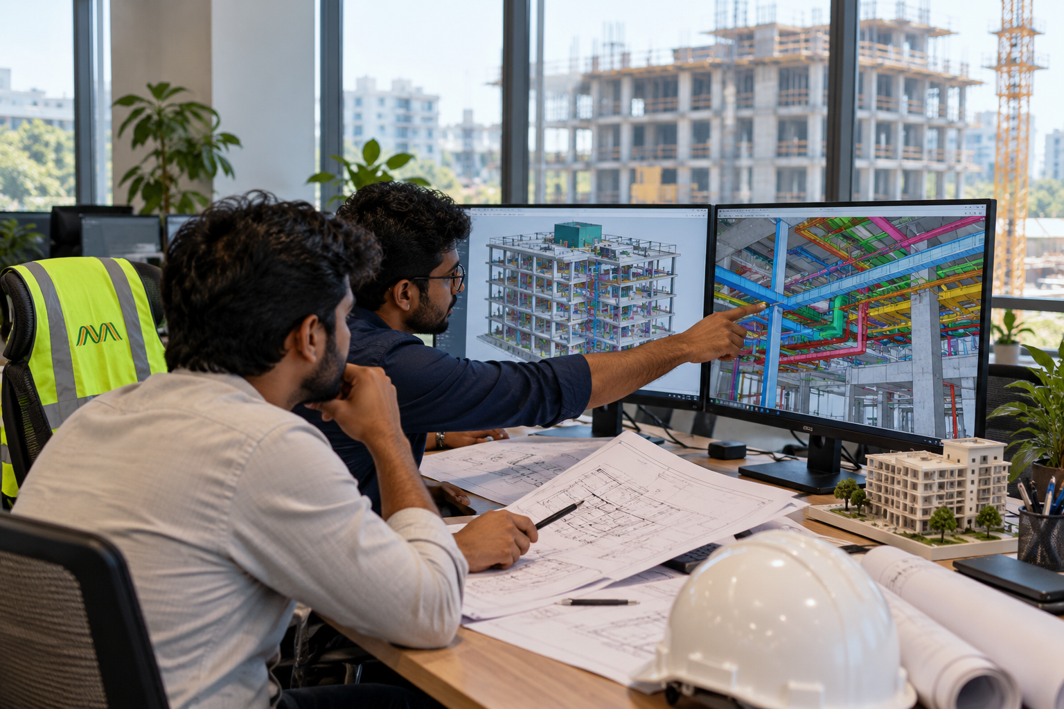
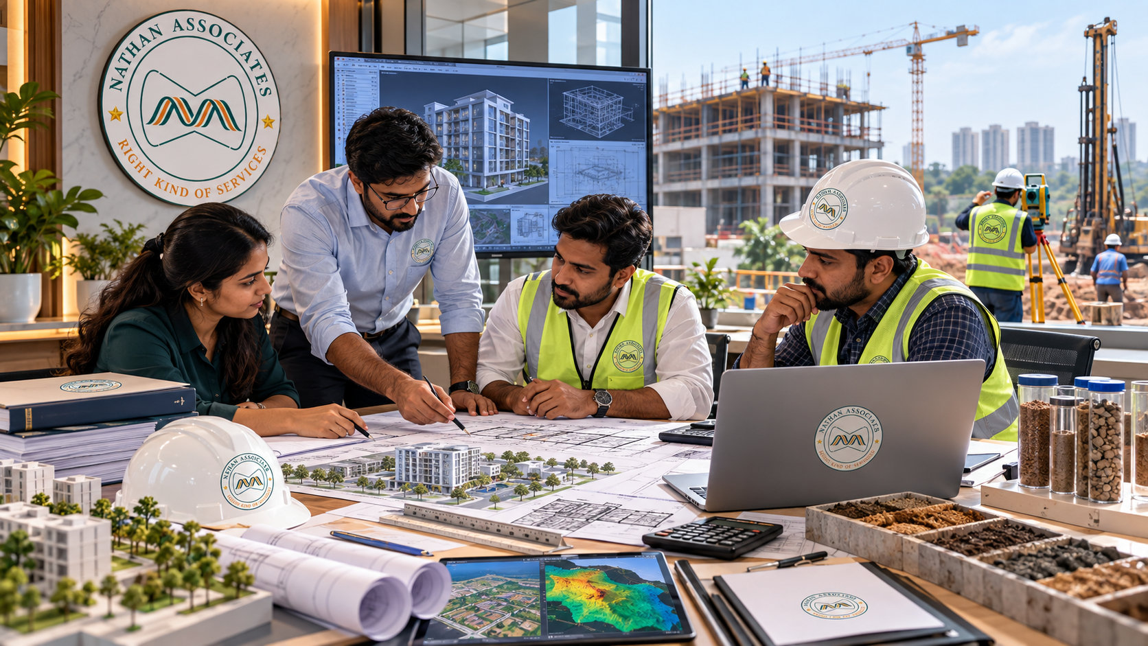
Consultancy and design work in progress

What We Provide

Consultancy Service Scope

Grouped by the stage of the project each service supports. Every service below is explained in plain language, with the typical reason a client needs it.

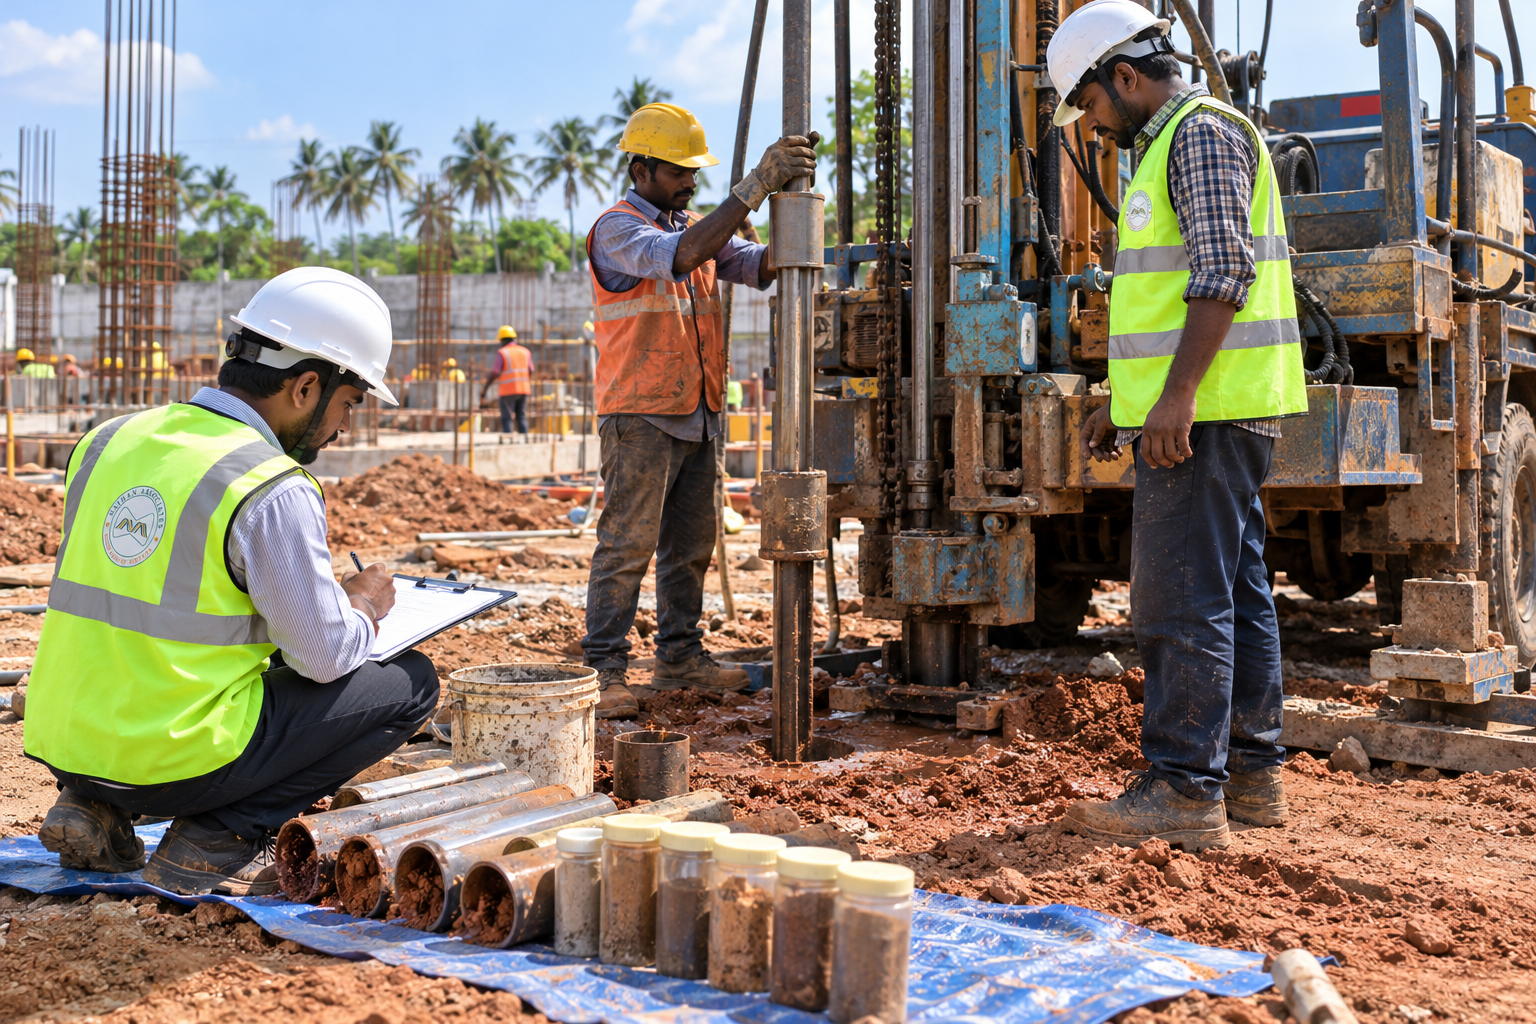
Soil test methods illustrated: plate load, standard penetration and cone penetration testing

Soil Test (SPT, ERT, CBT, Plate Load)

Soil testing establishes the condition of the ground your structure will sit on, using the listed methods - Standard Penetration Test, Electrical Resistivity Tomography, Cross Borehole Test and Plate Load Test - as appropriate to the site and the structure.

What it covers

  • Test or investigation results with an interpretation
  • Inputs that can be used for design and planning
  • A record of what was assessed and where

Typical use: Before construction begins, and whenever the soil type or bearing capacity affects the foundation, the depth of excavation or the design itself.

Detailsfor Soil Test (SPT, ERT, CBT, Plate Load)
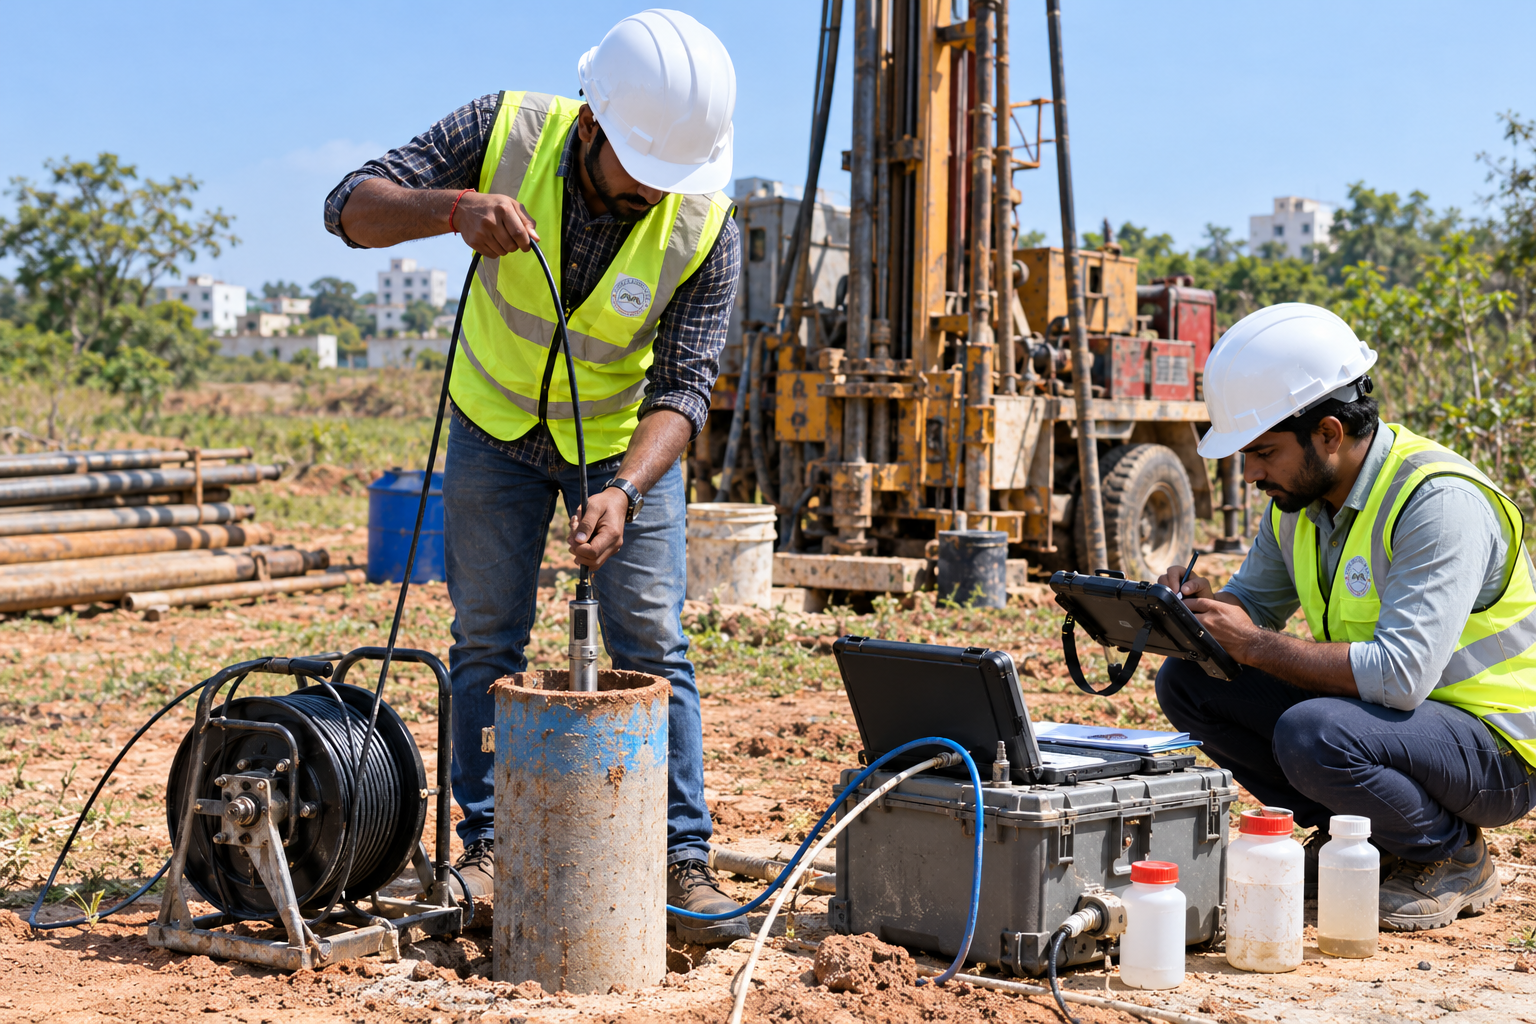

Ground water investigation survey showing subsurface water assessment on site

Ground Water Survey

Investigates water availability and the subsurface water conditions at a site, including the water table and the quality indications relevant to the project.

What it covers

  • Test or investigation results with an interpretation
  • Inputs that can be used for design and planning
  • A record of what was assessed and where

Typical use: Water sourcing decisions, drainage and basement planning, and assessing how water will affect excavation and construction.

Detailsfor Ground Water Survey
Engineer reviewing project quantities on a tablet over a construction site

Quantity Survey

Measures and estimates the materials, works and quantities involved in a project from drawings and site information.

What it covers

  • Measured quantities for the works described
  • Valuation figures with the basis explained
  • Documentation you can share with a financier, buyer or contractor

Typical use: Comparing budgets, planning procurement and checking that billed quantities match the work done.

Detailsfor Quantity Survey
Valuation report whiteboard listing the factors behind a property value

Land & Building Valuation

Provides an assessment of the value of land or a building, with the basis of the valuation explained so the figure can be used with confidence.

What it covers

  • Measured quantities for the works described
  • Valuation figures with the basis explained
  • Documentation you can share with a financier, buyer or contractor

Typical use: Buying or selling property, taking a loan against it, or deciding whether a project is financially workable.

Detailsfor Land & Building Valuation
2D plan and 3D view of a proposed building design

2D / 3D Plan & Designing

Prepares two-dimensional layouts and three-dimensional views so the proposal can be understood before it is built, including space arrangement, circulation and appearance.

What it covers

  • Drawings and plans for the agreed scope
  • Design documentation for submission and execution
  • Design decisions explained in plain language

Typical use: Deciding between design options, showing a client or authority what is proposed, and coordinating the layout across floors and levels.

Detailsfor 2D / 3D Plan & Designing
Structural and architectural working drawings for a building

Structural / Architectural Designing

Design support covering the structural behaviour and the architectural form of a building or facility, so appearance and performance are developed together.

What it covers

  • Drawings and plans for the agreed scope
  • Design documentation for submission and execution
  • Design decisions explained in plain language

Typical use: Preparing drawings for a new building, an extension or a renovation that has to be built safely and used well.

Detailsfor Structural / Architectural Designing
Coordinated BIM model of a building services and structure shown digitally

BIM Model & Design

Building Information Modelling organises design information into a coordinated digital model, so architectural, structural and service information can be reviewed together instead of in isolation.

What it covers

  • A coordinated model or map that others can work from
  • Consistent data across drawings, schedules and site
  • A clearer basis for review, approval and execution

Typical use: Projects where several teams need to work from the same design data, and clash review before construction starts.

Detailsfor BIM Model & Design
Infographic of digital elevation, terrain and surface models used for GIS and DTM design

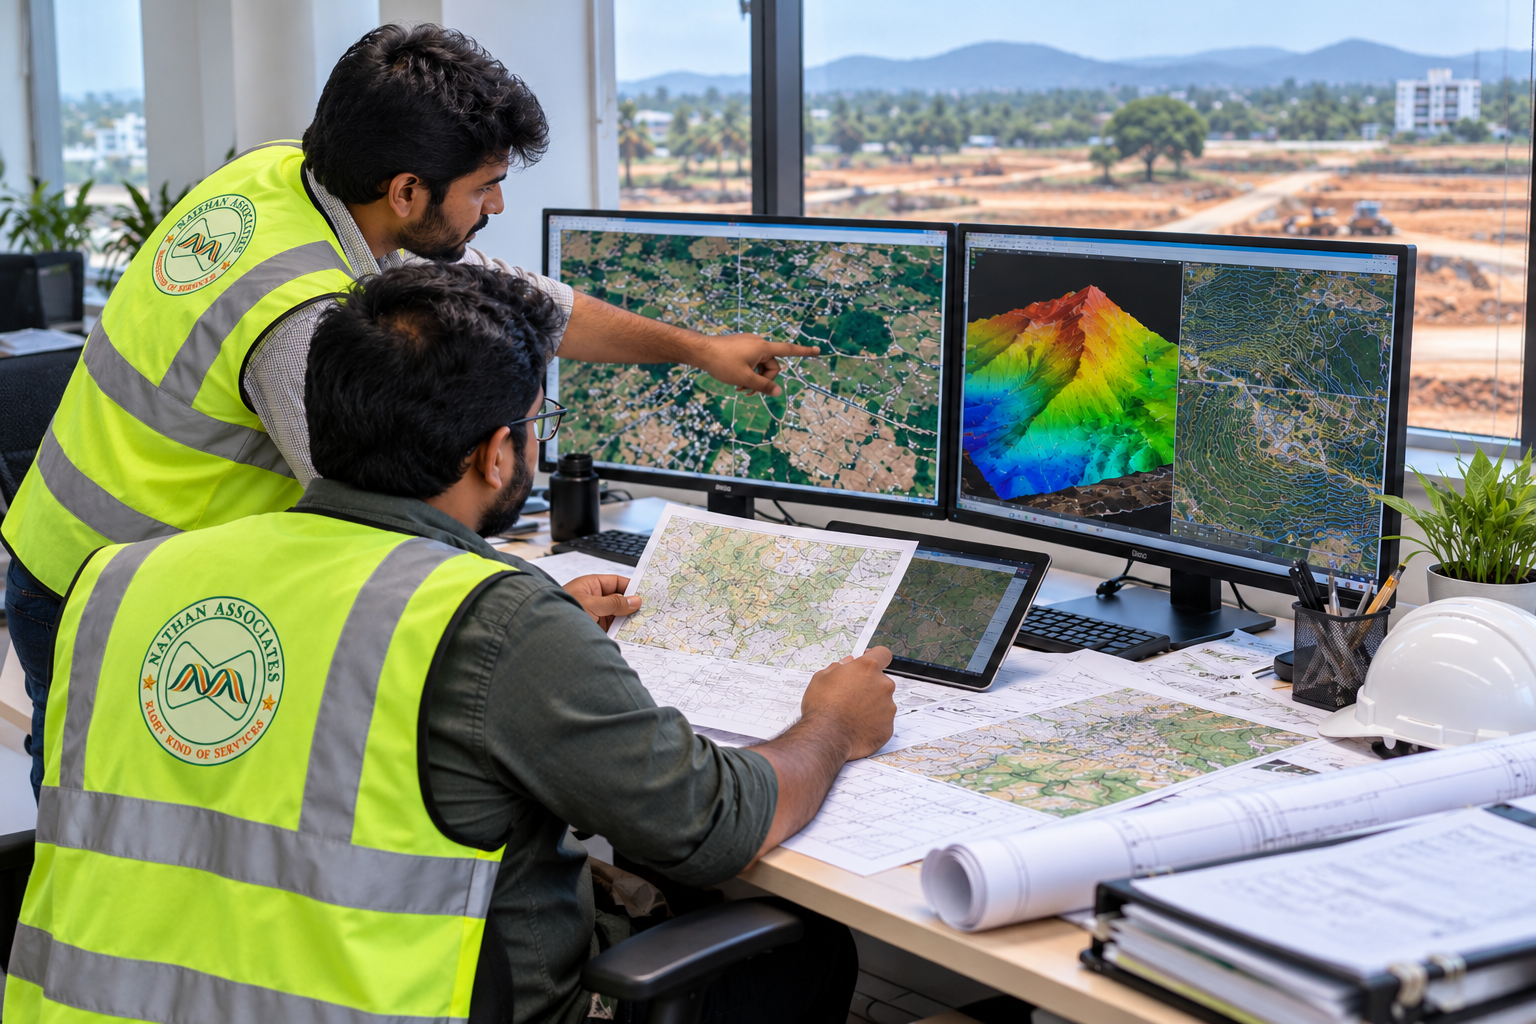
GIS Design & DTM Design

Geographic Information System design and Digital Terrain Model design place survey and site data in a mapped, spatial format - useful for understanding a site, its surroundings and its levels across an area rather than a single plot.

What it covers

  • A coordinated model or map that others can work from
  • Consistent data across drawings, schedules and site
  • A clearer basis for review, approval and execution

Typical use: Area-level planning, large sites and layouts, feasibility studies and any work where terrain and location need to be reviewed together.

Detailsfor GIS Design & DTM Design
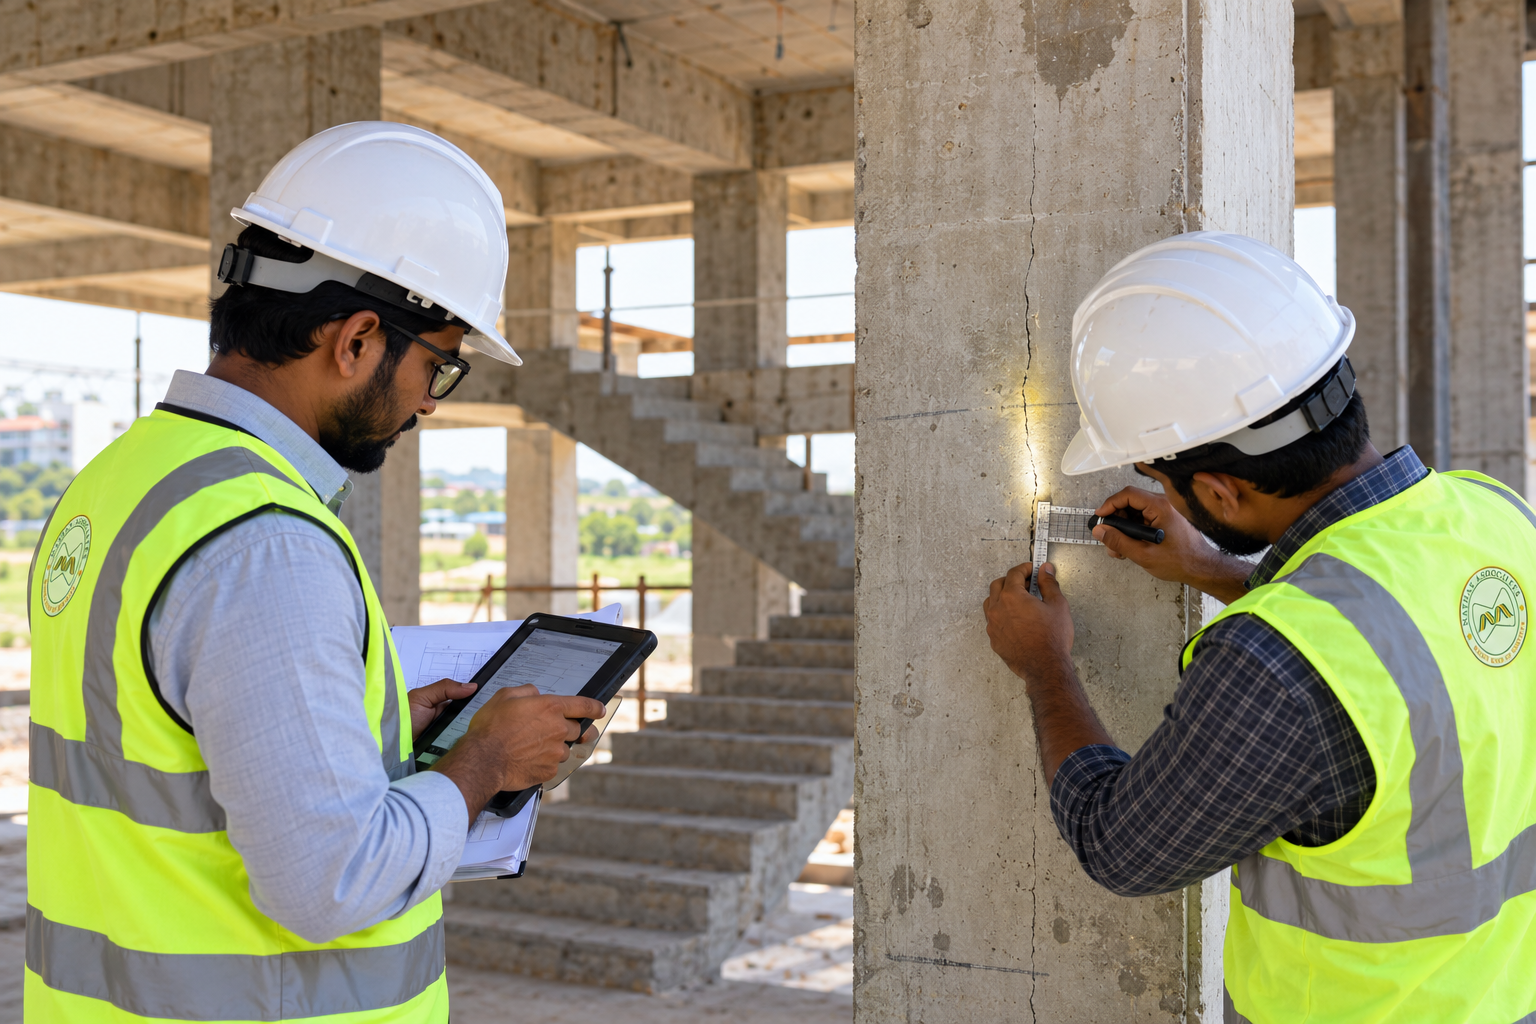
Structural stability certificate issued for an existing building

Stability Certificate

An assessment of the stability of an existing structure, based on its present condition, for the purpose the assessment is required.

What it covers

  • Coordinated project documentation and reporting
  • A stability assessment record for an existing structure
  • Regular review points through the project

Typical use: Before extending, altering or converting an existing building, and where a stability record is called for.

Detailsfor Stability Certificate
Project management diagram linking scope, time, cost and project coordination

Project Management Consultancy (PMC)

Brings coordination across planning, sequencing, documentation and follow-through so the different parts of a project stay aligned with each other.

What it covers

  • Coordinated project documentation and reporting
  • A stability assessment record for an existing structure
  • Regular review points through the project

Typical use: Ongoing projects that need a single team coordinating design, site execution, approvals and reporting.

Detailsfor Project Management Consultancy (PMC)

When You Need Consultancy

Where Consultancy Helps Most

These are the situations where consultancy support brings the most value to a project.

New Construction

Site assessments, soil tests and design support before a project begins.

Property Purchase or Sale

Valuation support that gives you a clearer picture of a property's value.

Existing Structures

Stability assessment before reuse, extension or renovation of what is already built.

Design & Coordination

2D/3D planning, BIM, GIS and PMC support for projects needing structured delivery.

Project Lifecycle Support

Support at Every Stage

Consultancy can step in at different points in a project's journey - from the first assessment to final coordination.

  1. Planning & Assessment

    Surveys and assessments that inform your decisions before heavy commitments.

  2. Design & Documentation

    Plans, drawings and models that make the project clear and buildable.

  3. Estimation & Valuation

    Quantity and valuation support for budgeting and decision-making.

  4. Coordination & Execution

    Project management support that keeps planning and delivery aligned.

How We Engage

Support That Fits Your Project

Consultancy is not a fixed package. The engagement is shaped around the stage your project has reached.

Advice Matched to Stage

The depth of support matches where your project actually is - an idea, a design stage or a site in progress.

Aligned With Survey Work

Where a project needs survey data alongside technical input, both can be coordinated within the same engagement.

Documentation That Carries Forward

Outputs are prepared so they stay useful for approvals, execution and later stages of the project.

One Point of Contact

A single, dependable contact for your assessment, design and project coordination needs.

What You Can Expect as a Client

  • A clear understanding of your site, project and objectives
  • Practical technical input from assessment through design
  • Honest guidance on the right approach for your situation
  • Well-organised documentation and coordination support
  • A single, dependable point of contact for your project needs

Let's discuss your project

Whether you need a soil test, a valuation, a design or full project coordination - tell us what you are planning and we will advise on the right first step.